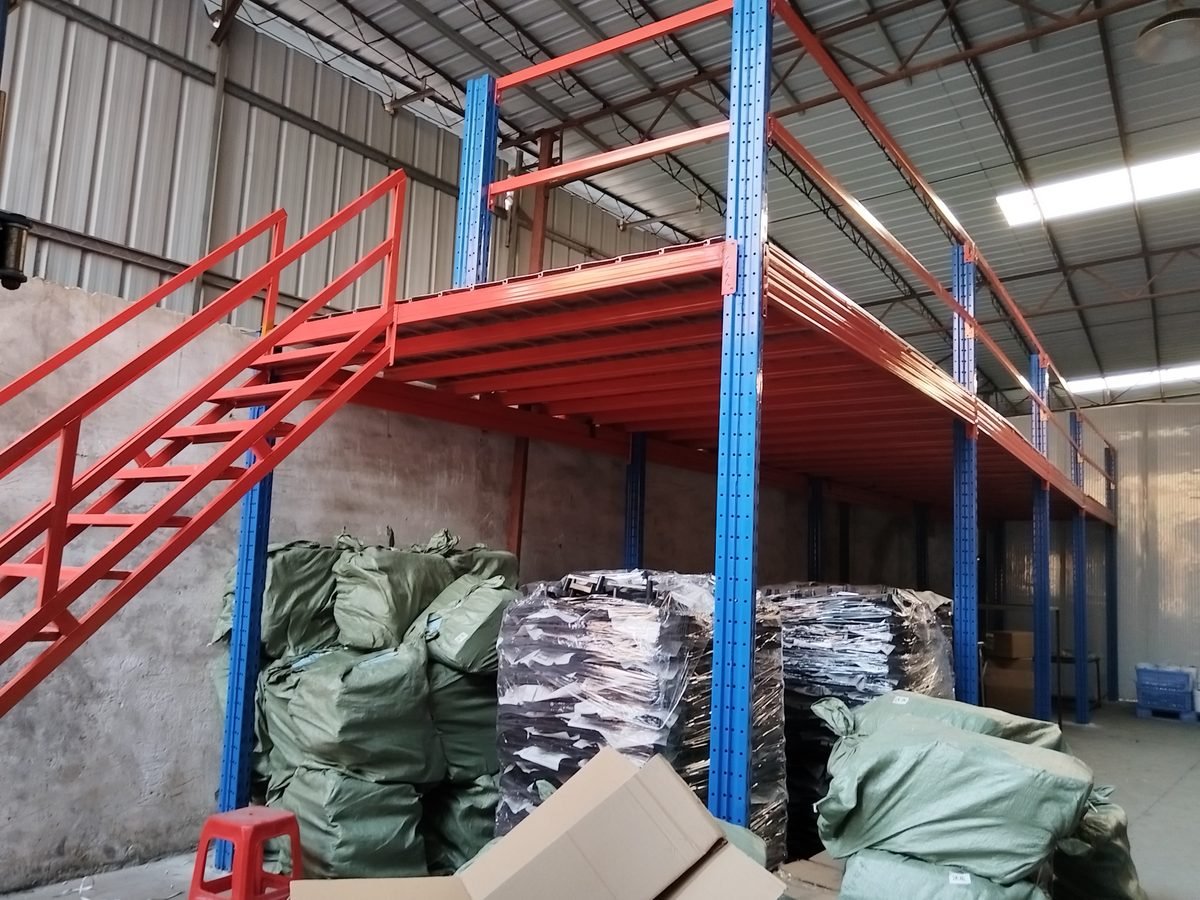
Home / Warehouse Heavy-Duty Racking / Mezzanine Platform — Project Install
view 2view 3view 4
Mezzanine Platform — Project Install

Mezzanine Platform — Project Install

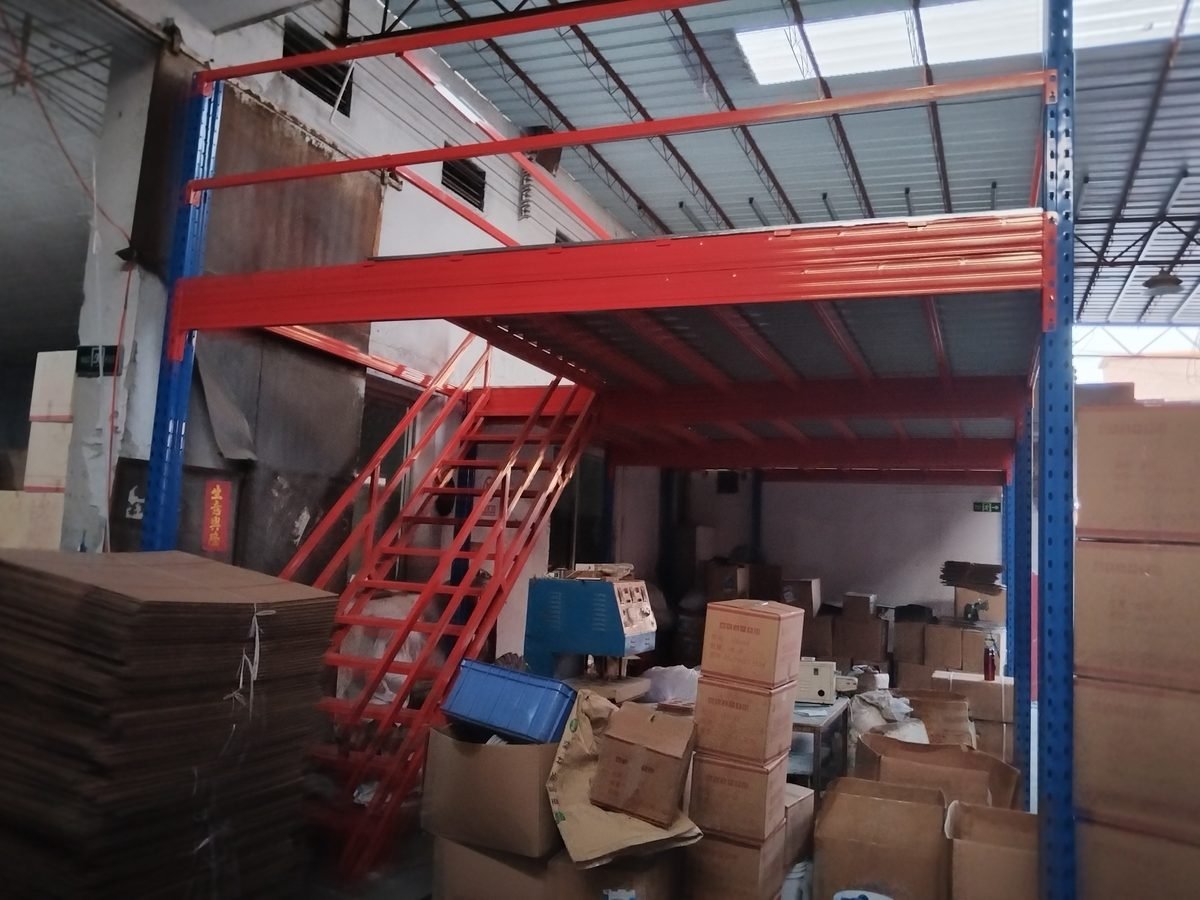
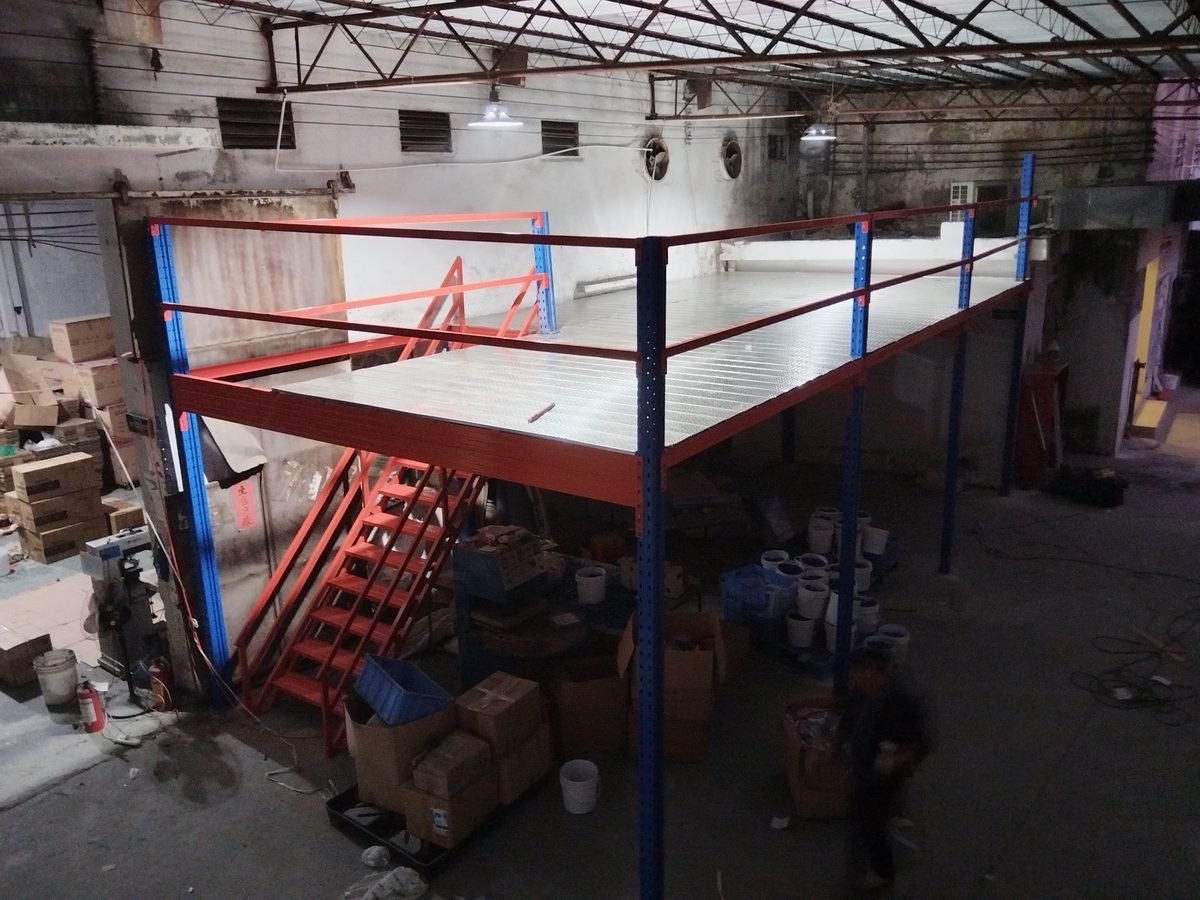
Mezzanine structure during installation; bolt-together design ships flat-packed.

PriceFactory quote in 12 h
MOQ1 project · engineered to site
Lead time15–25 days
Deck load300–1,000 kg/m²
Tiers2–3 levels (expandable)
Clear height2,200–3,000 mm per tier
FinishEpoxy powder, any RAL color
Custom size / layout (L × W × H × load)L6,000 × W5,000 × H2,800 · 500 kg/m²L8,000 × W6,000 × H3,000 · 500 kg/m²L10,000 × W8,000 × H3,000 · 500 kg/m²L12,000 × W8,000 × H3,500 · 800 kg/m²Two-tier · stairs + railing + gateThree-tier · stairs + lift gate
Qty:Reference only — confirm in quote
Specifications

Technical Data

Custom dimensions welcome — drawings & load calculations included.

ParameterStandard Specification
StructureBolt-together steel mezzanine, no welding on site
Tiers2–3 levels (expandable)
Deck load300–1,000 kg/m²
Clear height2,200–3,000 mm per tier
ColumnsH-section / box-section, powder coated
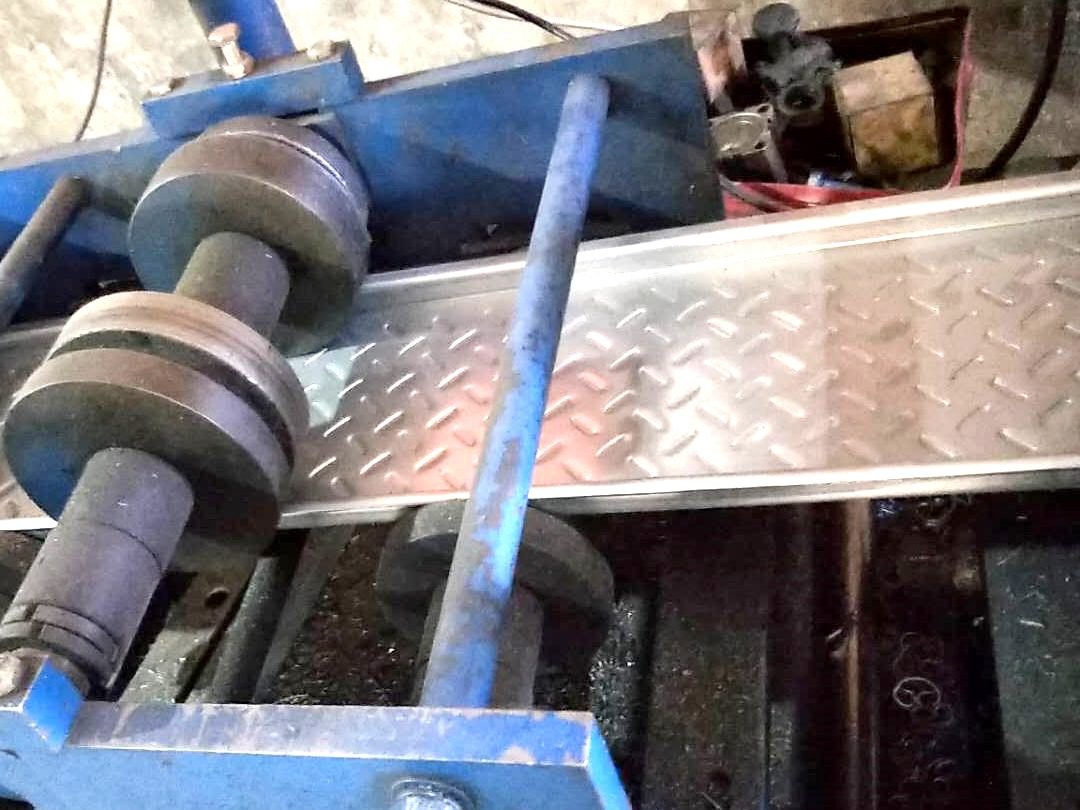
DeckingSteel deck / plywood / checker plate
AccessStairs, railings & pallet gates included
FinishEpoxy powder coating, RAL color system
DesignFree layout drawing & structural calculation
Related Products

More from Warehouse Racking

Get a factory quote for “Mezzanine Platform — Project Install” within 12 hours.

Send dimensions, load requirements or a reference photo.

Request a Quote
Chat on WhatsApp ↑